Shemika Barr

BEDS3
BATHS2 full 1 partial
MLS#10228761
STATUSActive
PROPERTY TYPEResidential - Condominium
SUBDIVISIONGERMANTOWN VILLAGE TOWNHOUSES SEC A
NEIGHBORHOODMassey-Kirby-Ridgeway
Property Description
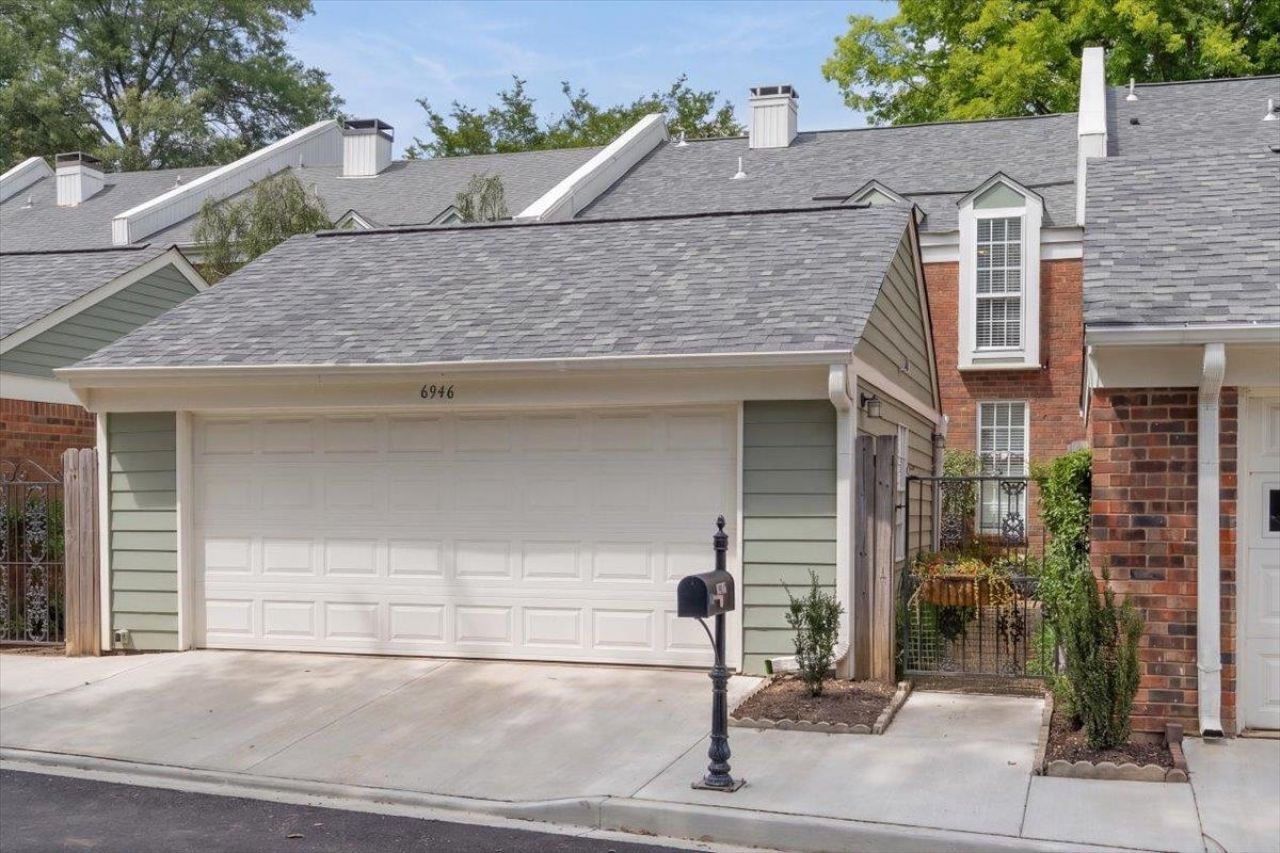
This is the one. The private front patio will draw you into this thoughtfully renovated and updated home with beautiful, timeless finishes- pristine and truly move in ready. The kitchen and den were combined to create a light filled, open inviting space in which to cook and/or relax. The living and dining rooms lend themselves to gracious entertaining with seamless flow, beautiful details including a copper fireplace hood, bar with wine fridge and a wall of glass doors overlooking the beautiful rear patio and garden. A spacious powder bath with full size laundry closet completes the main floor. Upstairs you'll find the lovely, generously sized primary bedroom with a stylish fully renovated bath and two closets. The two additional bedrooms share the second full bath. Germantown Village includes a renovated pool with pool house and has just completed a project which includes all new sidewalks, driveways and freshly paved streets. Welcome home.
Property Features
Property Type: Residential - Condominium
Cooling: Central
Fireplaces: 1
Garage: 2
Heating: Central
Home Style: Traditional
Lot Size: 0.14 Acres
Roof Type: Composition Shingles
Year Built: 1973
Feature Descriptions
Additional Rooms: Laundry Closet
Bed and Bath: All Bedrooms Up, Renovated Bathroom, Half Bath Down
Exterior: Patio
Exterior/ Windows: Double Pane Window(s)
Fireplace: Decorative Only, In Living Room
Floors/ Ceilings: Part Hardwood, Part Carpet
Interior: Excl Some Window Treatmnt
Interior Equipment: Double Oven, Cooktop, Dishwasher, Microwave
Living/ Dining Room: Separate Living Room, Separate Dining Room, Separate Den, Updated/Renovated Kitchen, Pantry
Lot: Level, Landscaped
Master Bath: Separate Shower
Neighborhood Amenities: Club House, Pool
Parking/ Storage: Front-Load Garage, Designated Guest Parking
Pool: Neighborhood
Total Rooms: 7
Room Sizes
Primary Bedroom: 16x12
Bedroom 2: 13x11
Bedroom 3: 12x10
Dining Area: 12x12
Den/ Great Room: 12x10
Kitchen: 13x12
Living room: 15x14
Listed By / Shown By
Listed By
Agency Name: Ware Jones, REALTORS
Agency Phone: 901-450-4011
Shown By
Agent Name: Shemika Barr
Agent Phone: (901) 503-7620
Agency Title: Crye-Leike Real Estate Services

Source: MAAR MLS
Estimate Your Payment
Estimated Payment
$ 692.24 per month $612.03 Principal & Interest $0.00 Property Tax (data not provided by mls) $80.21 Homeowner's InsuranceChange Payment Information
Privacy Policy / DMCA Notice / ADA Accessibility


This site is hosted, designed and copyright
© 1994 - 2026 by
Delta Media Group, Inc. -- Patent Pending --
6946 Amberly Rd, Unit 6946 | MLS# 10228761
This condo located at 6946 Amberly Rd, Unit 6946, Memphis, TN 38119 is currently listed for sale with an asking price of $275,000. This property was built in 1973 and has 3 bedrooms and 2 full and 1 partial baths. Amberly Rd, Unit 6946 is located in the GERMANTOWN VILLAGE TOWNHOUSES SEC A subdivision. Search GERMANTOWN VILLAGE TOWNHOUSES SEC A real estate on sbarr.crye-leike.com today.