Shemika Barr

BEDS3
BATHS2 full
MLS#10226587
STATUSActive
PROPERTY TYPEResidential - Single Family
SUBDIVISIONnone
NEIGHBORHOODTipton - North
Property Description
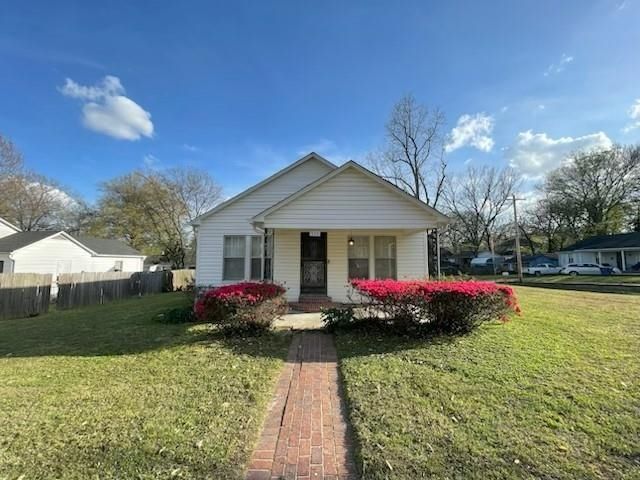
This completely updated 3-bedroom, 2-bathroom home in Covington, TN offers the perfect blend of modern comfort and old school craftsmanship. The newly renovated property features a pristine kitchen with a stainless steel appliance package featuring a new stove, new microwave, new dishwasher, refrigerator, and new full size stack washer and dryer, two remodeled bathrooms, brand-new fixtures and ceiling fans. Located in the heart of Tipton County, just minutes from the historic square. The square is home to a stunning court house, years of history, amazing retail shops, delicious restaurants, and other exciting businesses....all just a few minutes right out the back door. This newly renovated Covington gem delivers a fresh start with all the modern upgrades. Whether you are searching for your first home or a beautifully modernized space as an investment, this residence is ready for you or a tenant to move right in. This property is also for rent at $1750/month. Owner/Agent
Property Features
Property Type: Residential - Single Family
Cooling: Ceiling Fan(s), Central
Fenced: Yes
Heating: Central, Gas
Home Style: Traditional
Roof Type: Composition Shingles
Year Built: 1938
Feature Descriptions
Bed and Bath: All Bedrooms Down, Renovated Bathroom
Days on Site: 31
Exterior: Wrought Iron Security Drs, Covered Patio, Wood Fence
Exterior/ Windows: Vinyl Siding
Floors/ Ceilings: Part Hardwood, Smooth Ceiling, Tile
Handicap: Ramp
Interior: All Window Treatments, Pull Down Attic Stairs
Interior Equipment: Dishwasher, Dryer, Microwave, Range/Oven, Refrigerator, Washer
Living/ Dining Room: Breakfast Bar, Pantry, Separate Den, Separate Dining Room, Separate Living Room, Updated/Renovated Kitchen, W/D Connection in Kitchen
Master Bath: Tile Floor
Parking/ Storage: Driveway/Pad
Total Rooms: 7
Water/ Sewer: Gas Water Heater
Room Sizes
Primary Bedroom: 14x14
Bedroom 2: 11x13
Bedroom 3: 10x12
Dining Area: 11x11
Den/ Great Room: 14x12
Kitchen: 14x12
Living room: 15x12
Listed By / Shown By
Listed By
Agency Name: Cahltrep Realty, LLC
Agency Phone: 901-206-3242
Shown By
Agent Name: Shemika Barr
Agent Phone: (901) 503-7620
Agency Title: Crye-Leike Real Estate Services

Source: MAAR MLS
Estimate Your Payment
Estimated Payment
$ 597.84 per month $528.57 Principal & Interest $0.00 Property Tax (data not provided by mls) $69.27 Homeowner's InsuranceChange Payment Information
Privacy Policy / DMCA Notice / ADA Accessibility


This site is hosted, designed and copyright
© 1994 - 2026 by
Delta Media Group, Inc. -- Patent Pending --
535 Stone Ave | MLS# 10226587
This single family home located at 535 Stone Ave, Covington, TN 38019 is currently listed for sale with an asking price of $237,500. This property was built in 1938 and has 3 bedrooms and 2 full baths. Stone Ave is located in the none subdivision. Search None real estate on sbarr.crye-leike.com today.